Posts Tagged empty nester home needs
POP IT or CHOP IT?
Posted by thunsicker in Uncategorized on August 24, 2026
When Your House No Longer Fits Your Life
Houses are really about the chapters of our lives.
The house that was perfect when you were raising children may feel very different once those children are grown. And the charming ranch you bought years ago may suddenly feel too small when you need another bedroom, a home office or simply more room.
But what happens when you love your location, your neighborhood and your lifestyle—but your house no longer fits your life?
Do you POP IT…or CHOP IT?
POP IT!
About 20 years ago, “popping the top” became a popular solution throughout Atlanta.
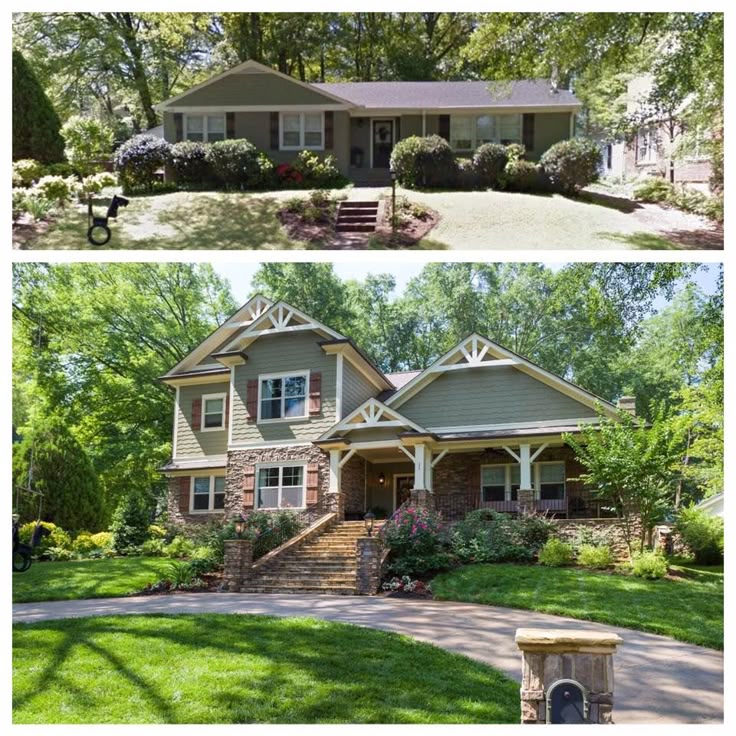
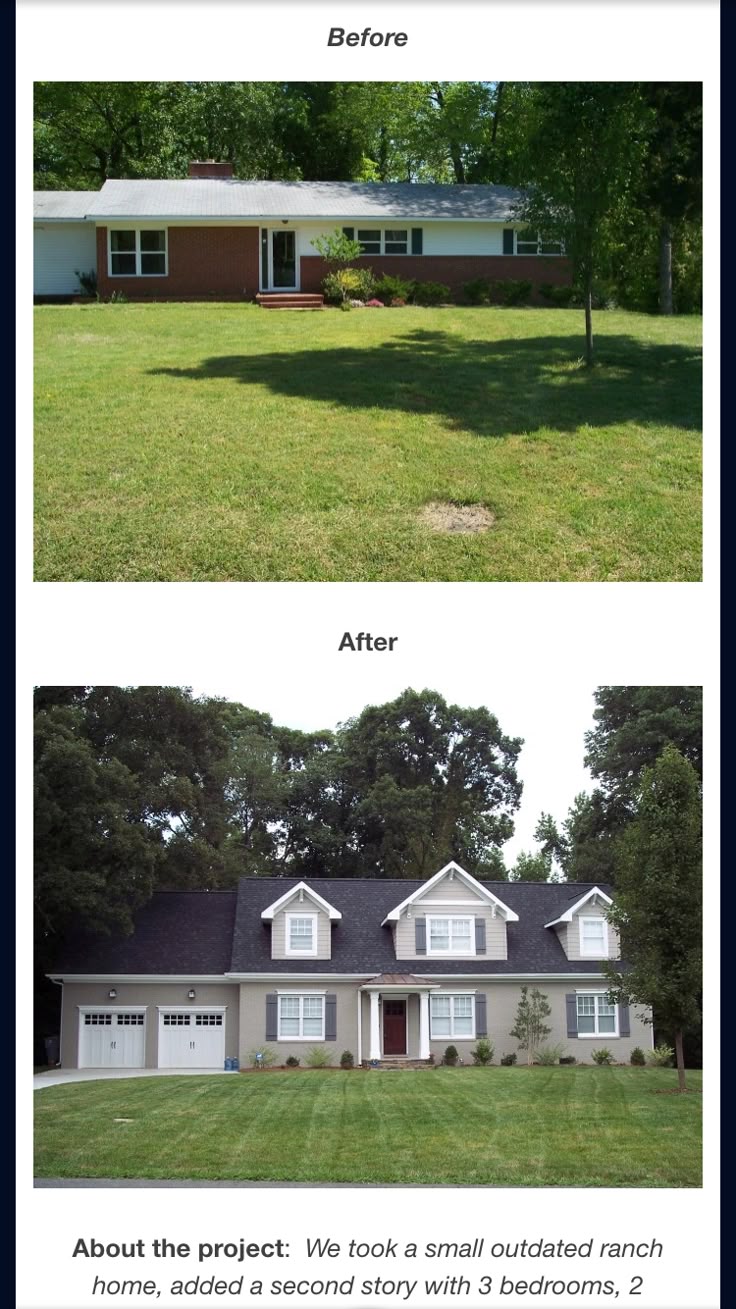
Take a 1950s or ’60s ranch, remove the roof, add an entire second story and suddenly you’ve created the bedrooms, bathrooms and square footage of a much larger home—without leaving the neighborhood you love.
Atlanta has some particularly good examples of this type of renovation. SCAL Home transformed a 1950s one-story Buckhead brick ranch into a two-story Craftsman, adding a second floor as well as front and rear porches.
Photo/Project Credit: SCAL Home, Buckhead Second Story Addition
For homeowners who love their street, schools, neighbors and location, popping the top can sound like the perfect solution.
But today, the decision isn’t quite as simple.
Look Down Before You Look Up
Construction costs have increased significantly, making major renovations a much bigger investment.
And as a REALTOR®, there’s another part of the equation I’m always thinking about:
Resale.
A substantially renovated older home doesn’t necessarily command the same price as a completely new build.
In fact, I can often spot a “pop-the-top” renovation even when everything upstairs looks brand new.
Just take me downstairs.
There’s often the giveaway—the basement and foundation of the original 1950s or ’60s ranch, frequently with the block construction typical of that era.
That certainly doesn’t make these bad houses. Some of these renovations are spectacular.
But before investing heavily in one, it’s important to understand not only what the renovation will cost—but what the finished property is likely to be worth when it’s eventually time to sell.
OR…CHOP IT!
Now I’m seeing exactly the opposite problem.
My friends and I joke that instead of popping the top, we’re ready to CHOP the top!
Many of us built or bought big, beautiful homes when our families were growing. Fortunately, quite a few homeowners were smart enough to put the primary bedroom on the main level.
Twenty years later, we still love our homes.
We love our neighborhoods.
We love our friends, restaurants, clubs and familiar routines.
We just don’t use the upstairs anymore!
The house that was perfect for raising a family may simply be more house than we want for our next chapter.
Bedrooms sit empty. Bathrooms rarely get used. There’s an entire floor being heated, cooled, cleaned and maintained primarily for the occasional guest.
And here’s the important distinction:
We don’t necessarily want to leave. We just want less house.
Is 4,000 Square Feet the New Downsizing?
I know what you’re thinking.
Only in Atlanta would we call 4,000 square feet “downsizing.”
But for many empty nesters I talk with, that really does seem to be the sweet spot.
It’s enough space for beautiful entertaining areas, visiting children and grandchildren, an office, hobbies and guest rooms—without maintaining thousands of additional square feet that rarely get used.
The wish list I hear most often is pretty straightforward:
- Around 4,000 square feet
- Primary suite on the main
- Beautiful kitchen and entertaining space
- A couple of guest suites
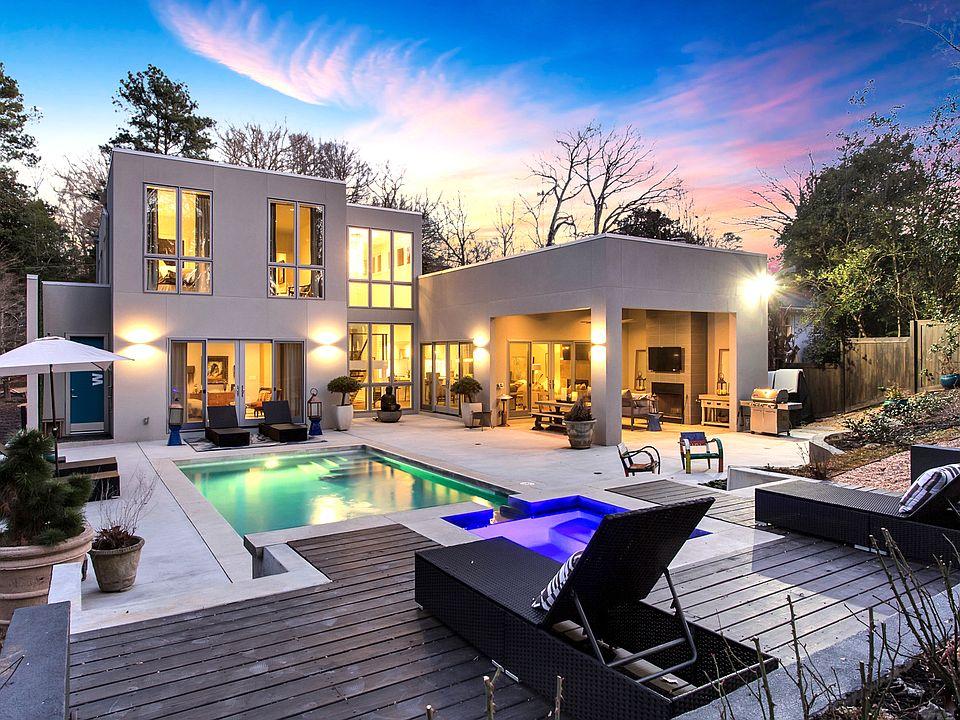
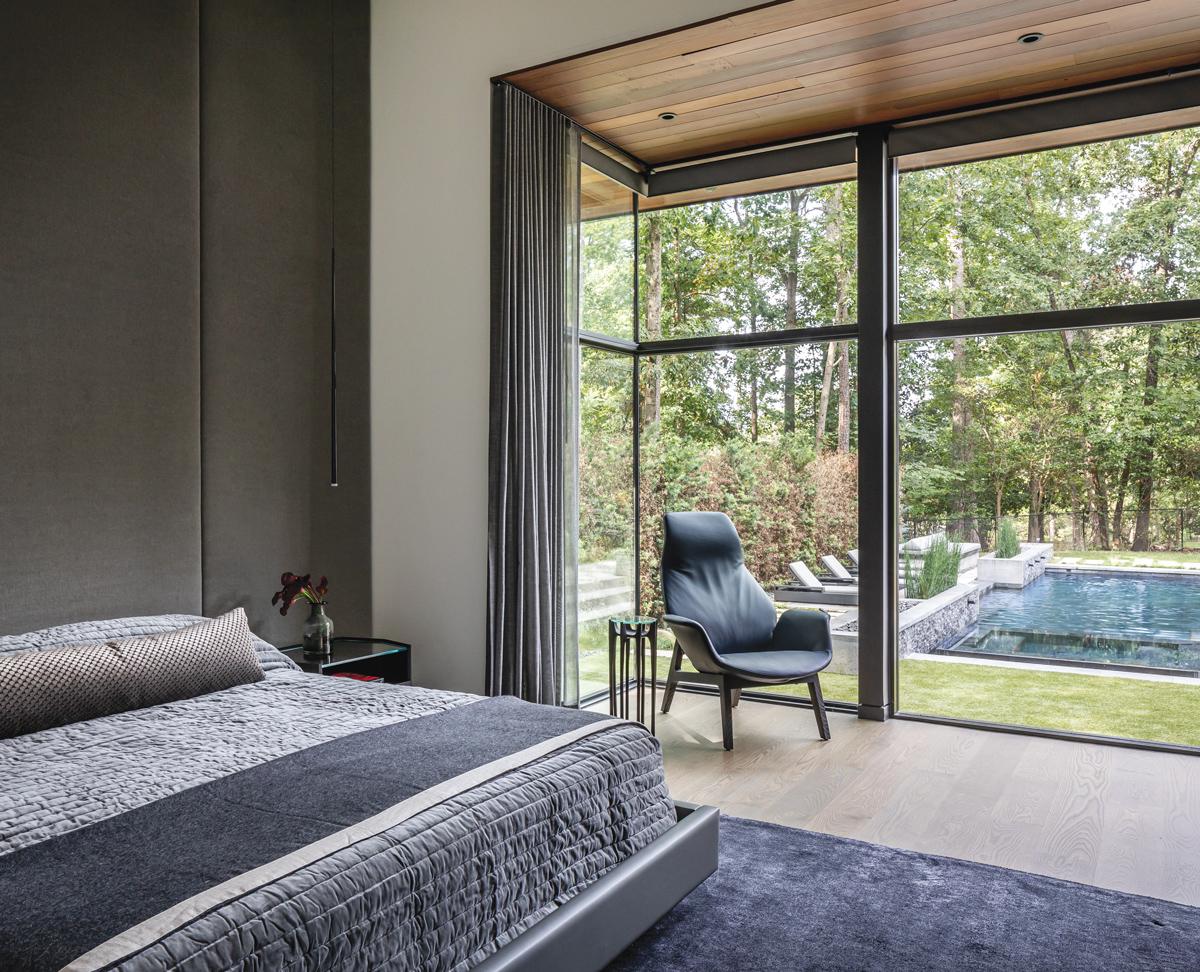
- Great indoor/outdoor living
- Manageable yard
- And, for many buyers, a pool
For many empty nesters, the goal isn’t a tiny house. It’s a beautifully designed home with the spaces they actually use—and great outdoor living. Photo/source: Realtor.com, 4225 Wieuca Road NE, Atlanta.
That’s my idea of downsizing.
Not giving up the things you love.
Just getting rid of the space you don’t use.
Maybe the Answer Isn’t the House. It’s the Lot.
This is where the conversation gets really interesting.
Many longtime Atlanta homeowners are sitting on significant equity after the tremendous appreciation we’ve experienced over the past 20 years.
That may create an opportunity that didn’t seem realistic before:
Sell the big house.
Find the right property.
Tear down an existing house if necessary.
And build exactly what you want for your next chapter.
Atlanta gives us another advantage: we have tremendous variety in our lots.
Want a flat backyard with room for a pool?
I’ll be on the lookout.
Prefer a wooded lot with privacy and less landscaping to maintain?
I’ll look for that too.Want to stay within a few minutes of your current neighborhood, friends, club,
Want to stay within a few minutes of your current neighborhood, friends, club, restaurants or grandchildren?
That’s where I come in.
We have all kinds of opportunities here in Atlanta. And sometimes the perfect lot is hiding underneath a house that isn’t right for you at all.
Before You Pop It or Chop It…Let’s Run the Numbers.
These are big decisions, and there’s no single answer that’s right for everyone.
Sometimes remodeling the house you already own makes perfect sense.
Sometimes selling and buying something smaller is the smarter financial decision.
And sometimes the best answer may be to start over—find a great lot and build a home specifically designed for the next 20 years of your life.
Before you spend a significant amount of money remodeling, let’s look at the whole picture:
What is your house worth today?
What could it realistically be worth after the renovation?
How much will the renovation actually cost?
What would it cost to buy the house you really want?
Could the equity in your current home make building new a realistic option?
And perhaps most importantly:
What opportunities are available in the locations you already love?
Your Next Chapter
Our homes have a funny way of documenting our lives.
There’s the first house. The house where we raised our children. The house where everyone gathered for holidays. The house we thought we’d never leave.
And then one day, we look around and realize we still love the house—but our life has changed.
Your home should fit the chapter of life you’re living now, not necessarily the one you were living 20 years ago.
So if you’re looking around your house wondering whether it’s time to…
POP IT?
CHOP IT?
SELL IT?
OR START OVER?
Let’s talk.
I’ll help you look at the numbers, the real estate and the possibilities—and I’ll be glad to keep my eyes open for that perfect Atlanta lot.
Flat and perfect for a pool? Wooded and low maintenance? Close to the neighborhood you already love?
We have them all here in Atlanta!
Thinking about renovating, downsizing or building your next home in Atlanta? Contact me and let’s start with a conversation about what your current home is worth and what might make sense for your next chapter.
Photo & Project Credits: SCAL Home; Direct Build of Atlanta/Houzz; Zillow and respective listing photographers/brokers; Realtor.com and respective listing photographers/brokers; Pinterest/original photographers where identified. Property photographs and examples are presented for illustrative purposes; listing status and property information may have changed.
The Costco Closet – An Oversized Pantry Space for Large Quantities
Posted by thunsicker in Home Amenities, Interior Design on July 31, 2013
Recently a friend called my walk in pantry my Costco closet. Then the other day I had a buyer mention that they needed shelving in the garage or a walk in pantry to use as their Costco Closet. How true!
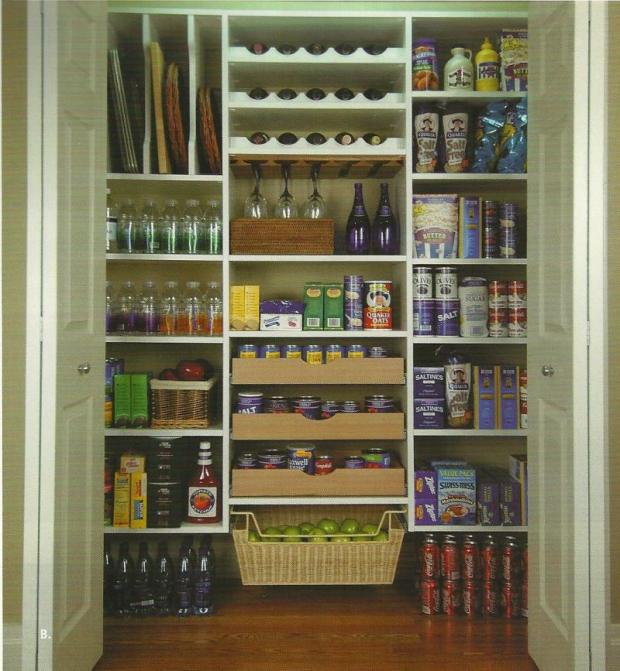
This is a great pantry for large quantities! The closet company is based out of Missouri.
This isn’t the first time a new “need” is uncovered as builders begin to catch up to it. Remember washer and dryers in closets? Now everyone wants huge laundry rooms with folding tables, hanging rods to drip dry, and cabinets for washing and drying products. The other thing that dawned on me was how uniquely American and probably middle to upper class this “need” is.

This walk-in pantry seems to have it all. I love the drawers and the wood finishes!
Years ago a friend from Bulgaria was at my home and laughed at the size of the shampoo containers I had in the guest room, along with a cabinet stocked with toilet paper. She explained that they only made enough money to buy what they need for the week and their homes were too small to store large quantities.
Then recently a friend from Singapore was staying with me and she was lamenting about missing the “Big Box” stores. She said when she moved to Singapore she had to take 2 years supply of paper towels as she was warned that they weren’t the same over there.
I know I can live differently and have when I was remodeling and basically liveing in a two bedroom apartment. I sometimes think things were easier with less then. As it seems something needs maintained everyday as a homeowner. But for now my pantry will be filled with huge boxes of Costco items for snacks etc.
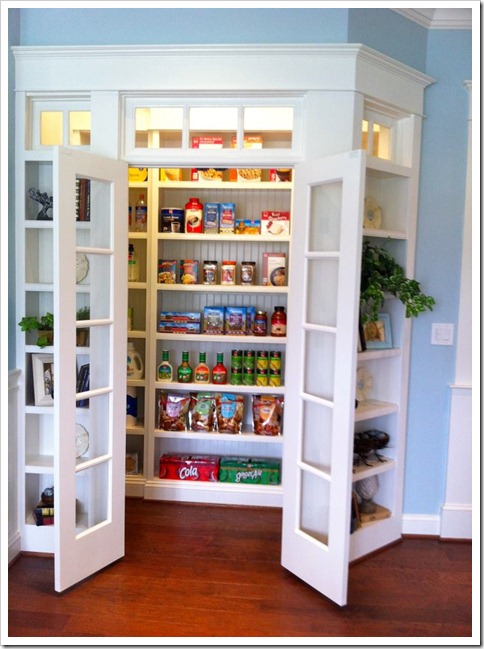
I like this one because it is so well lit! The shelves area a foot deep and I would probably use frosted glass. I love how everything is so accessible! Image: Sand&Sisal.com
Interestingly enough, you would think I’d face different requests with “empty nesters” as the term applies. You’d think they’d have less stuff – NEVER! They actually have decades of stuff they don’t want to get rid of. Thus they need to have a master bedroom on the main, and huge basements to store the stuff. They aren’t willing to get rid of their huge dining room furniture as they hope the family will come back at least once a year for the big dinner and they need the room for that one day! They don’t want a tiny dining room, because if they are going to use it, it needs to fit EVERYONE!
I think the 1960’s ranch plan is what is still desired by many. I realize the larger foundation is more costly, but empty nesters want everything on the main and are only willing to stick about 2 bedrooms ups.
A lot of current buyers think that floor plans that builders built in 2005 aren’t really working today, forget the Jack and Jill baths, every kid needs his/her own bath! I grew up sharing one bath with three brothers, but today heaven forbid a boy and girl share a bath.
Perhaps builders need to pick a specific demographic and design for that. There isn’t a one size fits all anymore. I always tell sellers that there is a buyer out there just like them and that’s the person that will buy their house – so true. Sometimes that pool of people is narrow and sometimes it’s wide. You’ll get a better price and sell quicker if the pool of people is wide, but you’ll always be able to sell at some price.
Neighborhood Info

Click here for an interactive map-based search of some of metro Atlanta's neighborhoods.
See my Zillow


